Home / References / Omurga
Office
Omurga
PROJECT STORY
Following the Architectural Axis
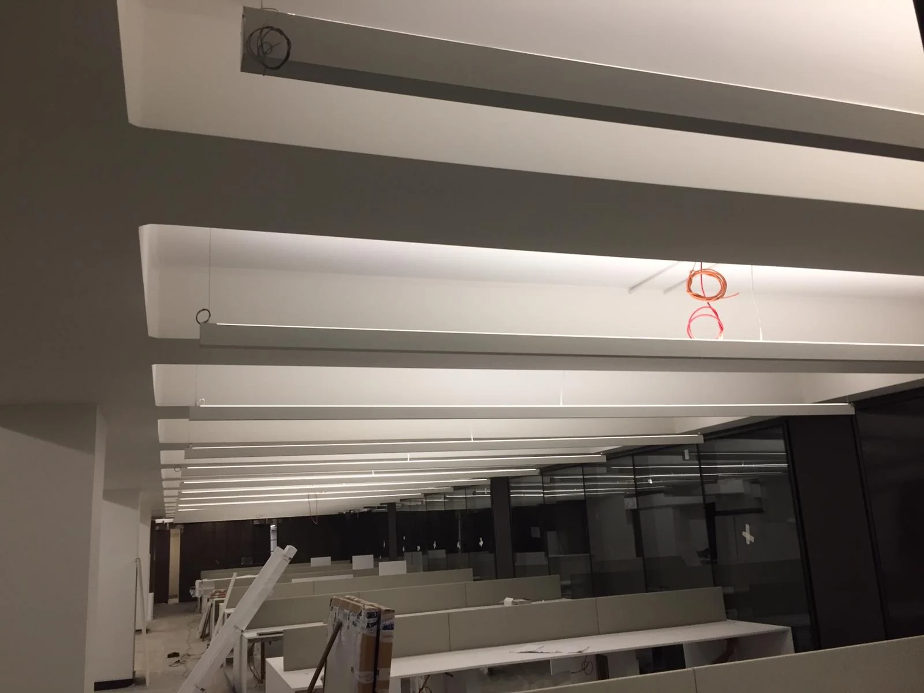
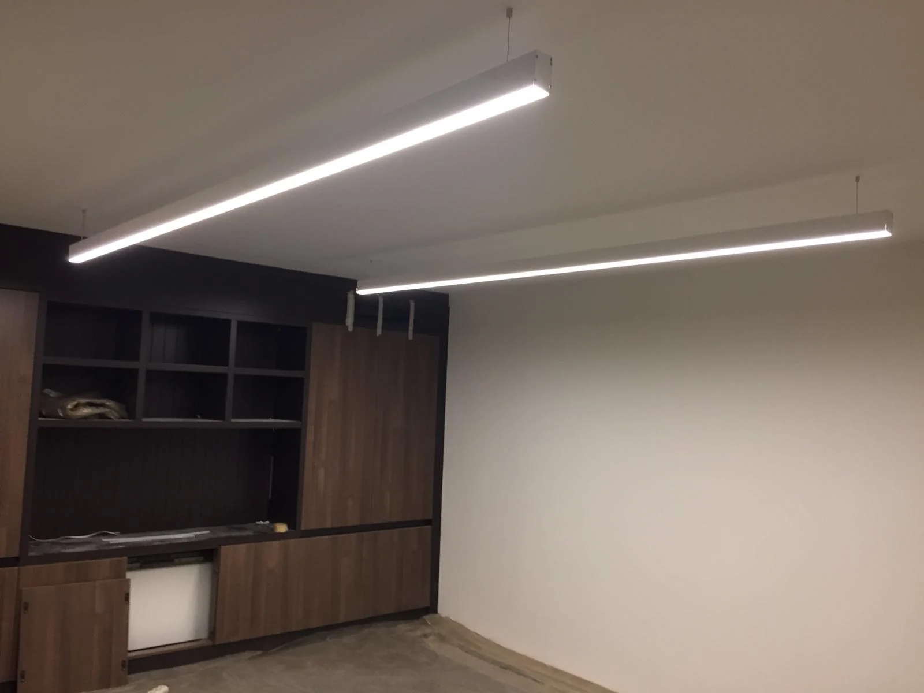
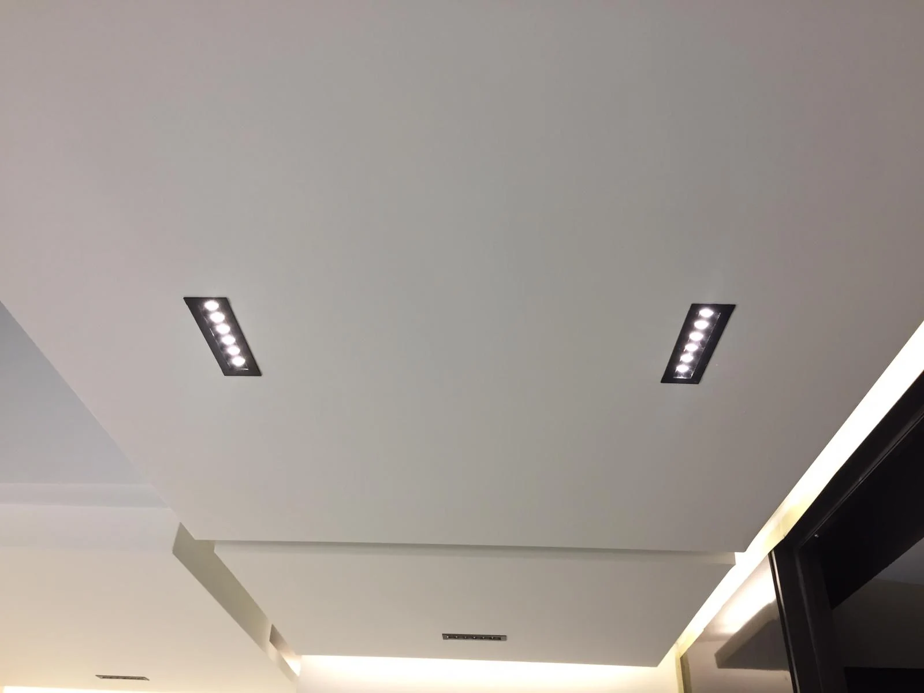
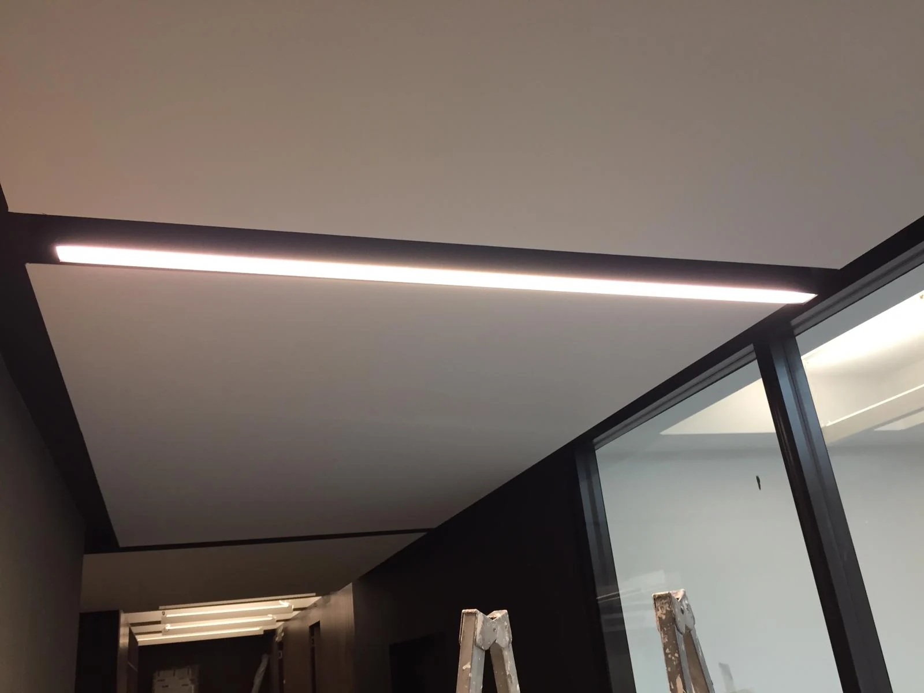
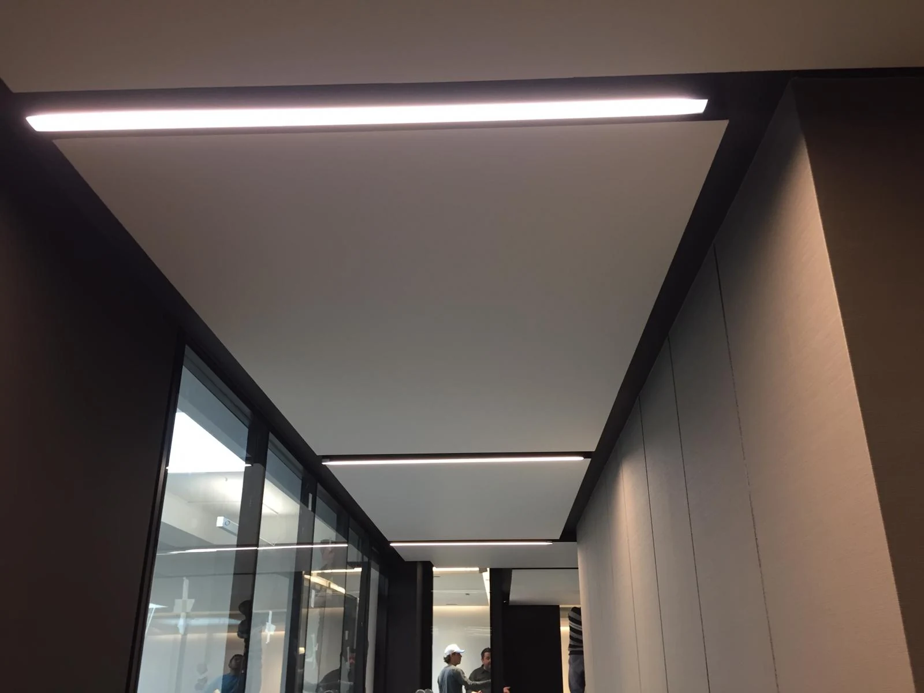
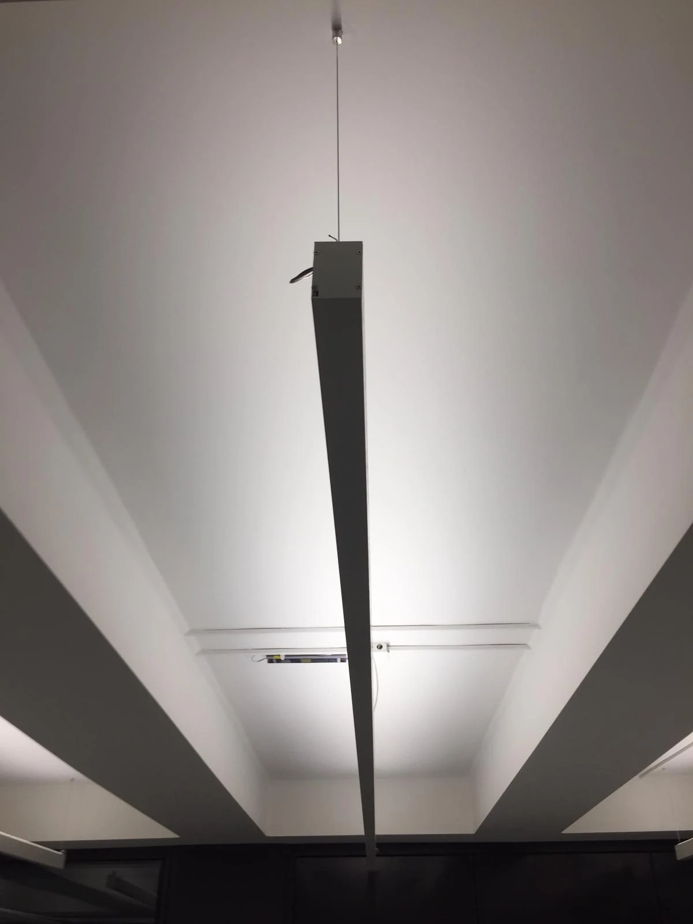
A long, slender lighting element is read alongside repeated ceiling lines in the Omurga project.
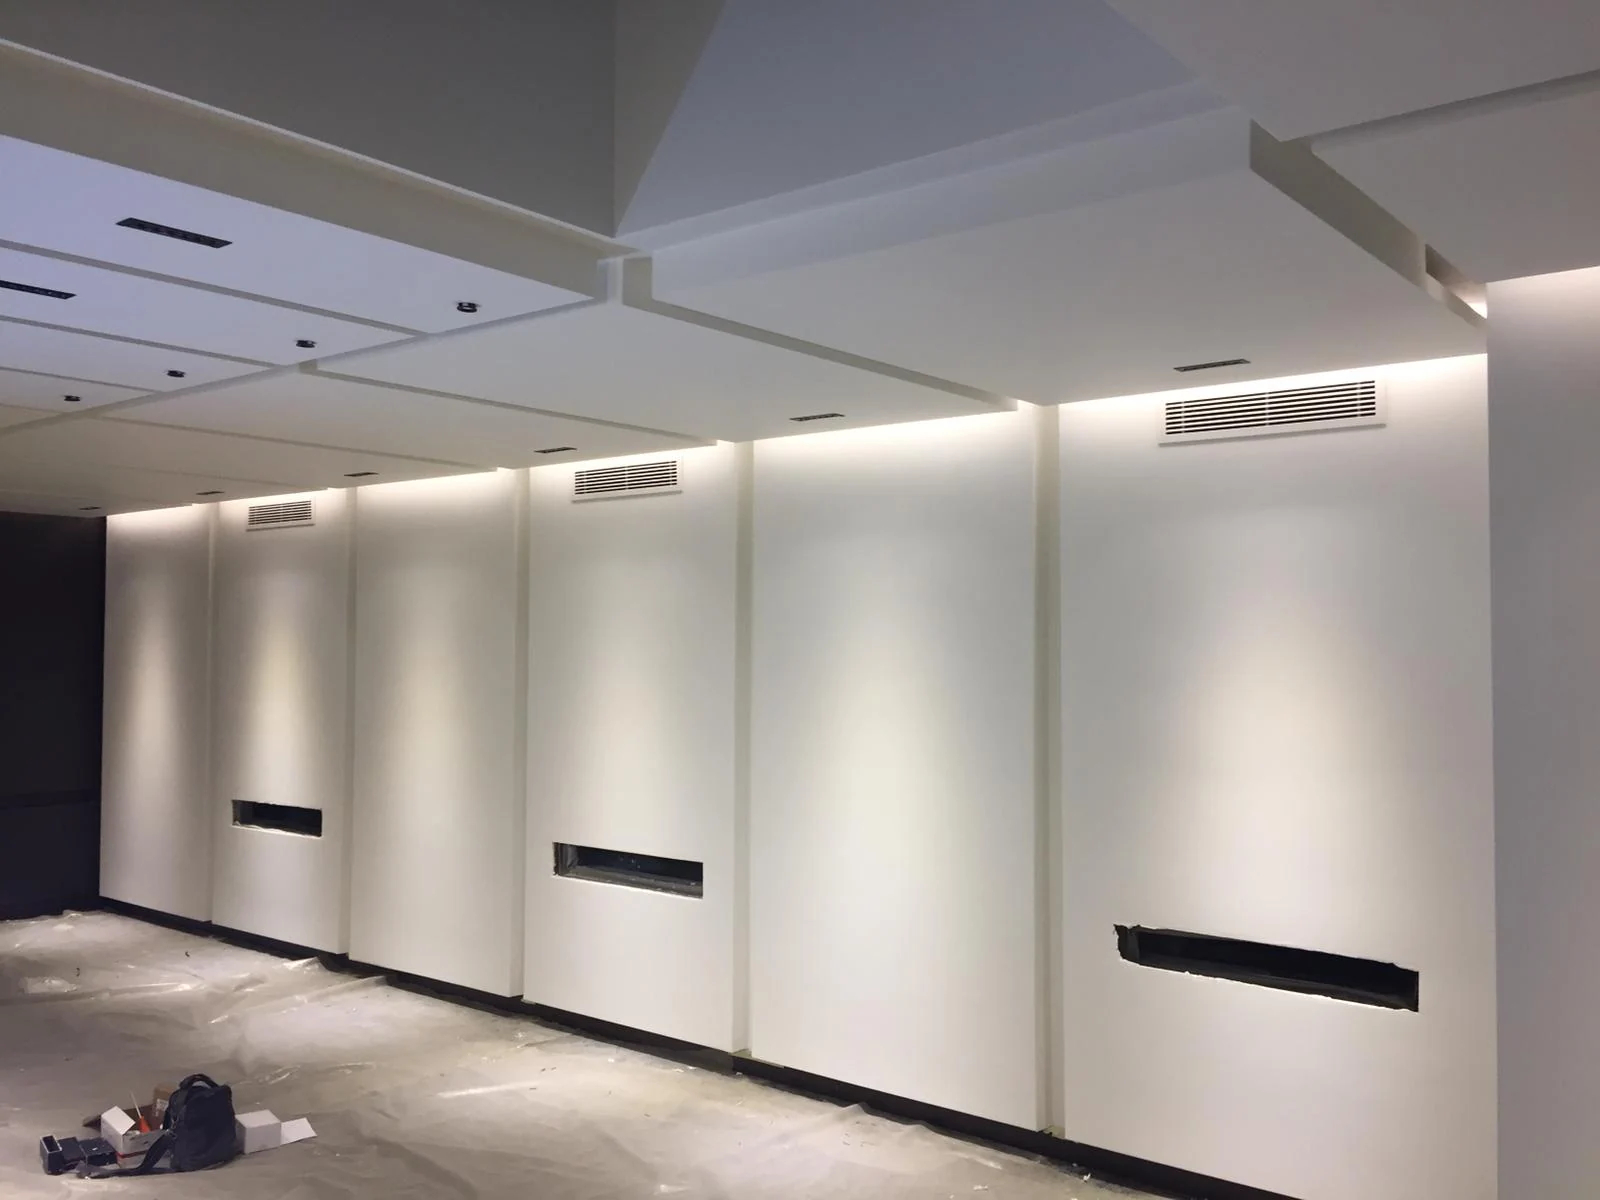
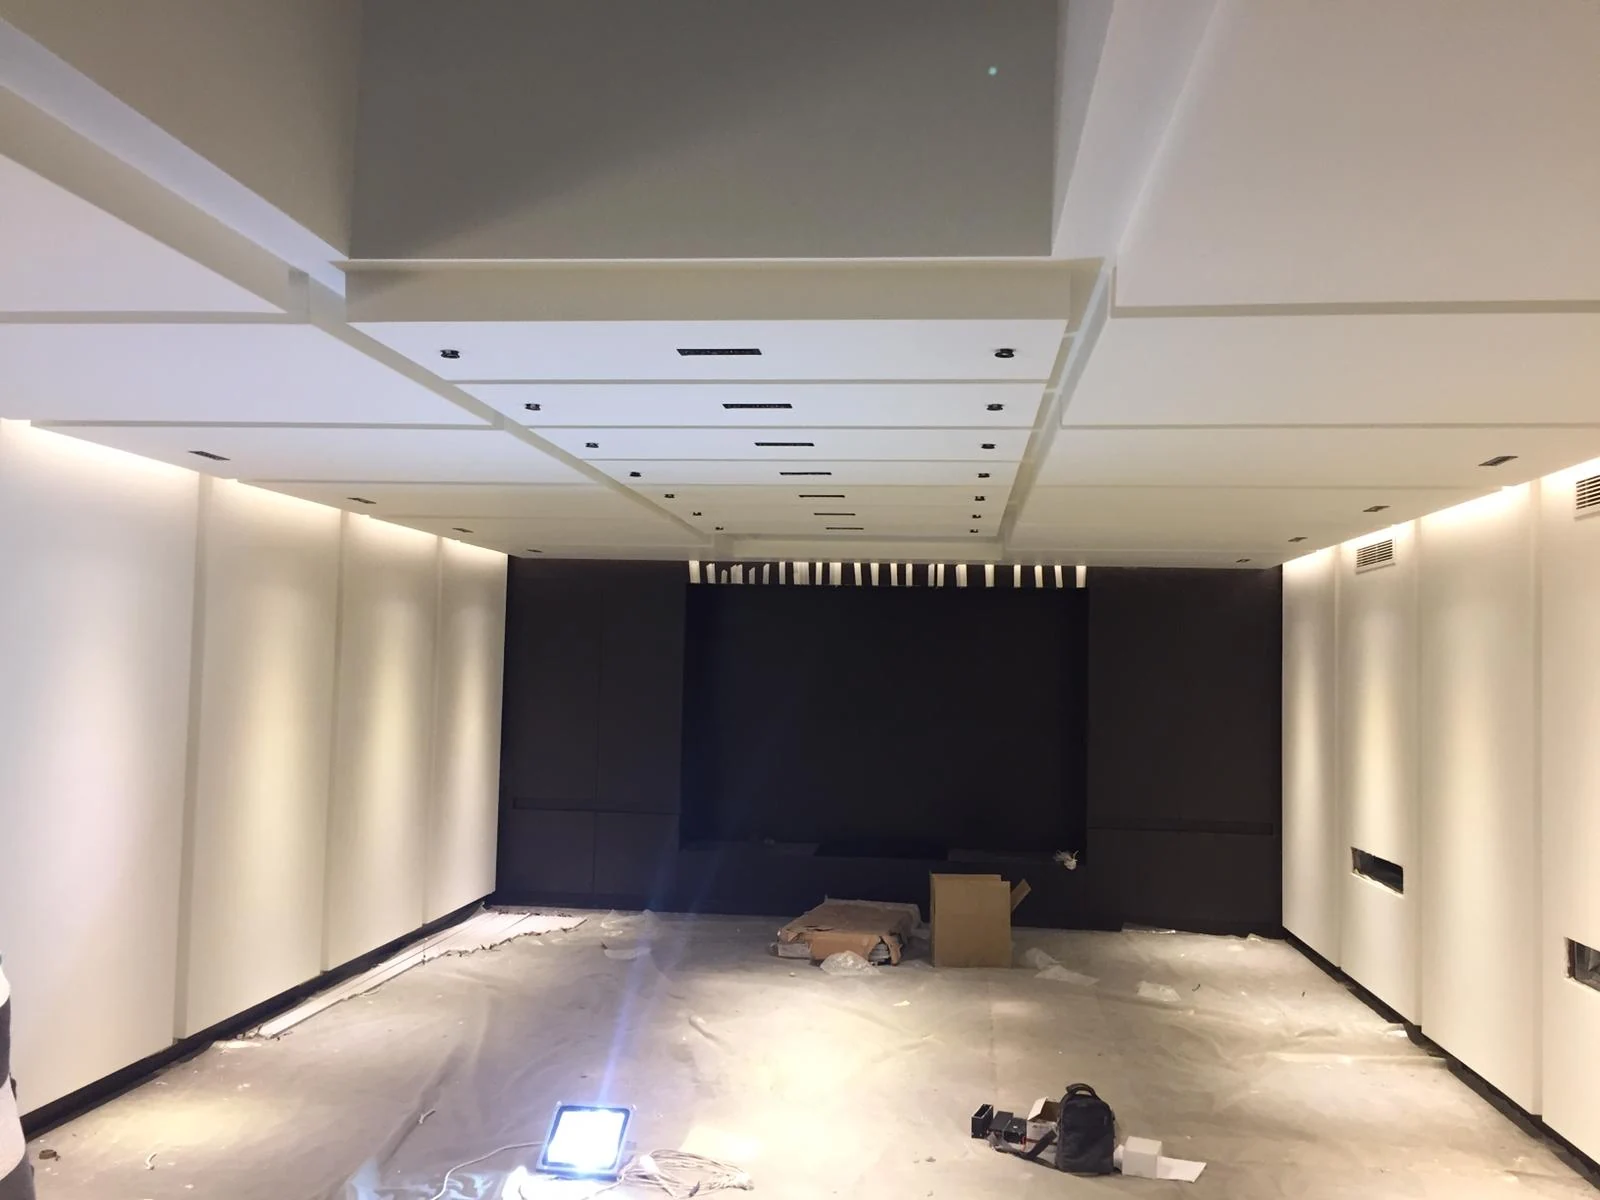
The simple geometry creates a visual order that emphasizes the space’s main direction. This reference describes a restrained interior approach in which light follows the architectural axis.
Interior lighting